
Horizon Series / The Mill House






{message}
Bedroom
3
Bath
2
1962
sqft
Multi-Section
Horizon Series / The Mill House
Built By:
Clayton Sulphur Springs
Heading 4
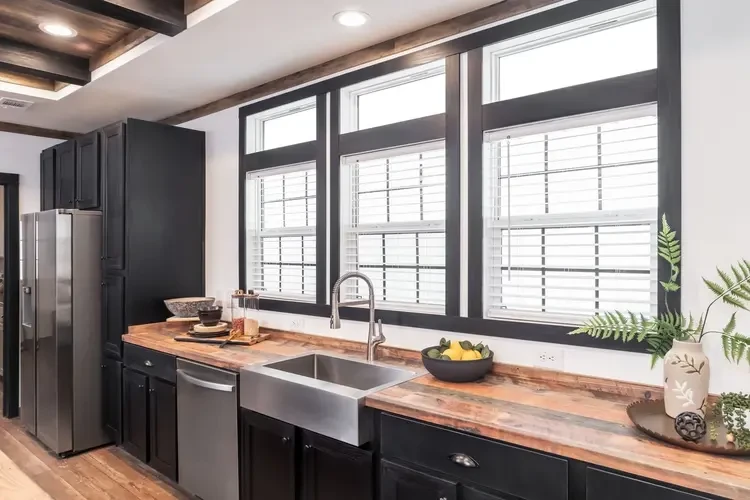
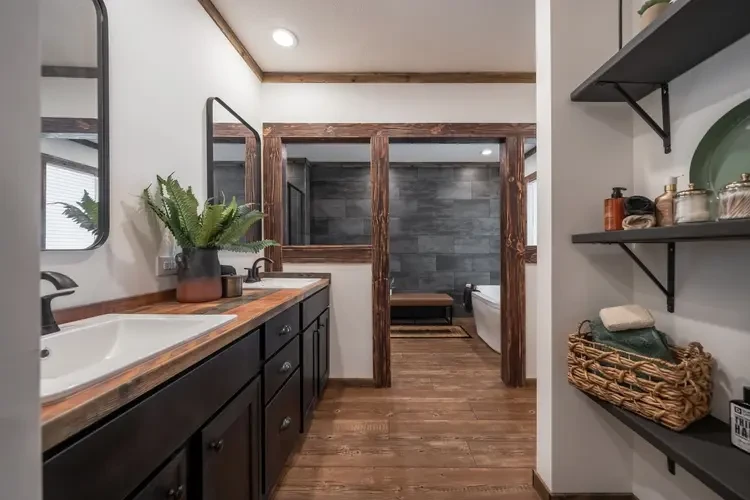
The Mill House is a beautifully designed 1,962 sq. ft. manufactured home that blends modern farmhouse charm with spacious, functional living. As part of Clayton's premium Horizon Series, this 3-bedroom, 2-bath floor plan features an expansive open-concept layout, a welcoming foyer, a large kitchen with an oversized island, and a versatile flex space ideal for entertaining or everyday family life. Thoughtfully crafted with energy-efficient construction and upscale finishes, The Mill House delivers the comfort, style, and flexibility today's homeowners are looking for.
Virtual Tour
Floorplan

Construction
Built-in entertainment center
Oversized kitchen island with breakfast bar seating
Walk-in pantry for additional storage
Split-bedroom layout for enhanced privacy
Spacious primary suite with walk-in closet
Primary bathroom with dual-sink vanity
Separate soaking tub and walk-in shower
Dedicated utility/laundry room
Energy-efficient eBuilt® construction
Low-E insulated windows
SmartComfort® by Carrier® HVAC system
ecobee® smart thermostat
Rheem® hybrid heat pump water heater
LED lighting throughout
Solar-ready design
Sealed duct system for improved HVAC performance
Modern cabinetry, fixtures, and designer finishes