
Alpine Series / El Capitan




{message}
Bedroom
3
Bath
2
1680
sqft
Multi-Section
Alpine Series / El Capitan
Built By:
Clayton Waco II
Heading 4
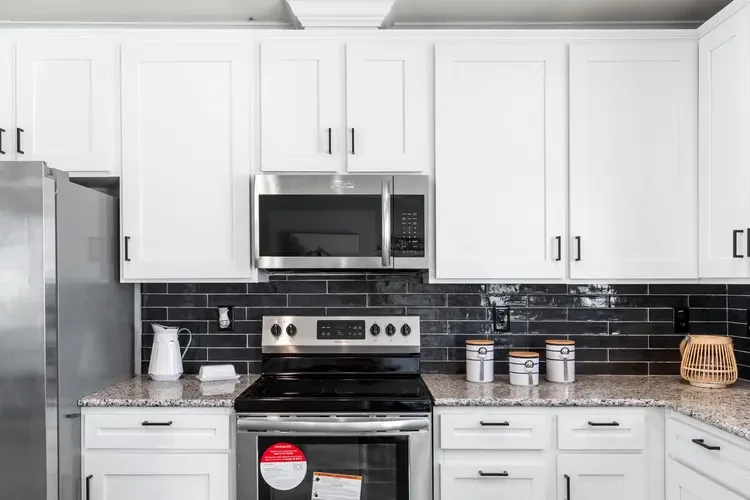
The El Capitan is a beautifully crafted 1,680 sq. ft. manufactured home that combines upscale finishes with a highly functional layout. As part of Clayton Schult's premium Alpine Series, this 3-bedroom, 2-bath home features an open-concept design, a chef-inspired kitchen, and a luxurious primary suite. High-end construction materials, energy-efficient features, and modern farmhouse styling make the El Capitan an exceptional choice for homeowners looking for premium quality and everyday comfort.
Virtual Tour
Floorplan

Construction
Wood closet shelving throughout, including shirt-and-skirt shelving in the primary closet
Dedicated utility/laundry room
Energy Star® certified construction
Radiant barrier roof decking
LP® SmartSide® engineered wood and cement lap siding
Low-E energy-efficient windows
LED recessed lighting throughout
Exterior water faucets and electrical outlets on the front and rear of the home
¾-lite decorative front entry door